Willerby Acorn Outlook 2024 – 42ft x 22ft x 2 Bedroom + Study
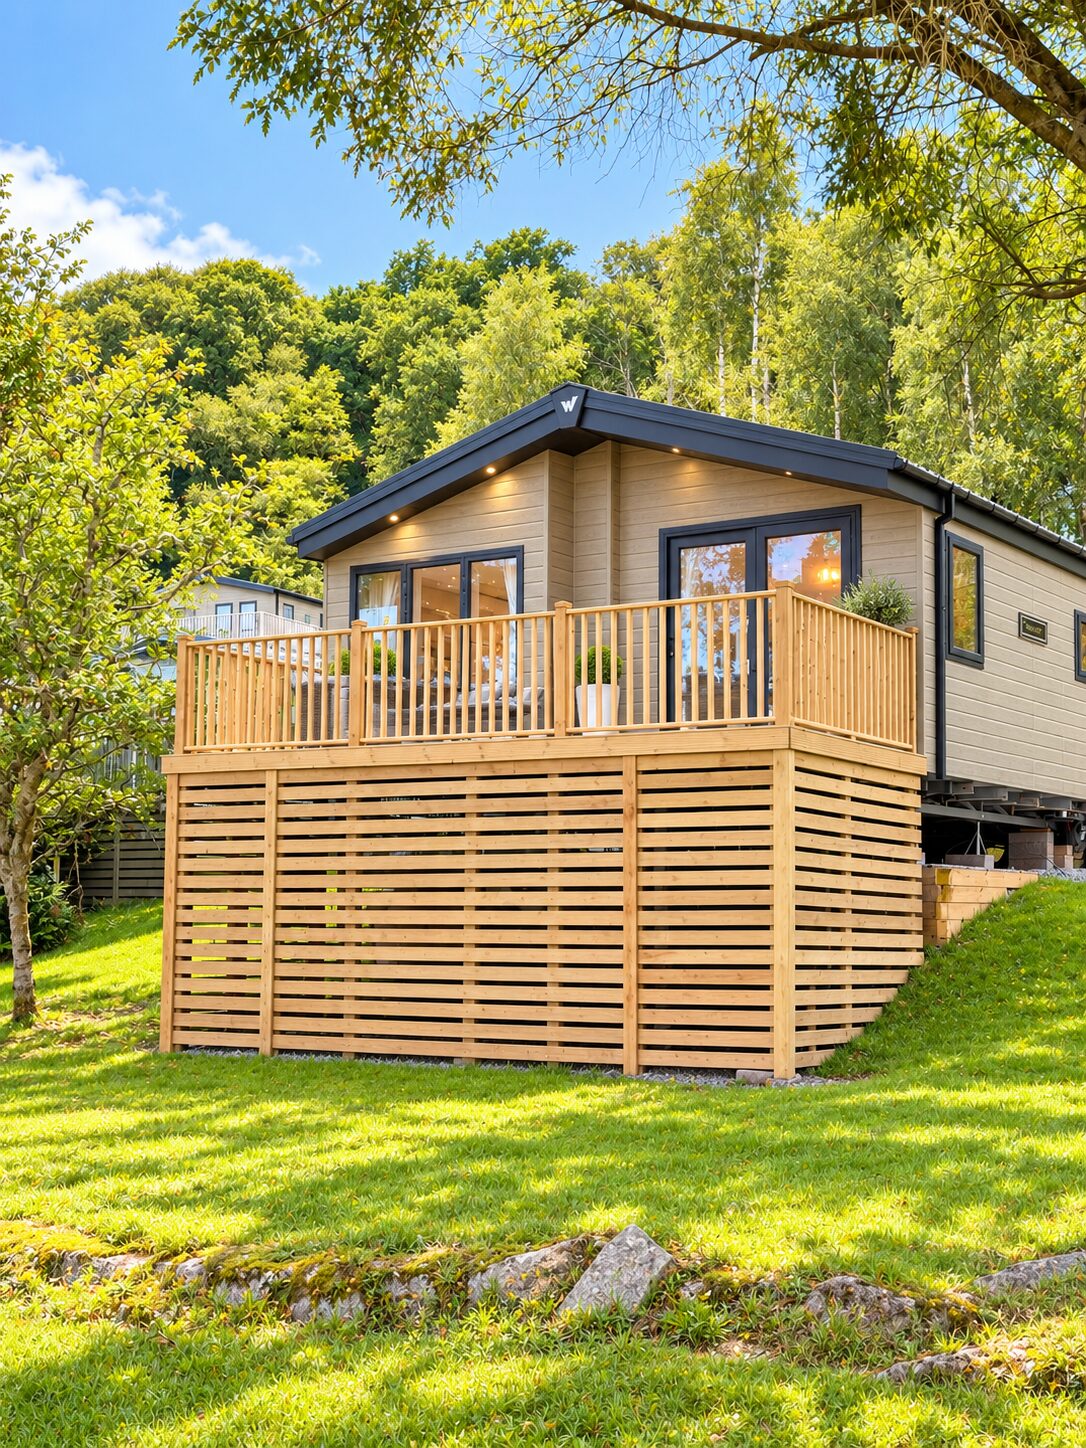
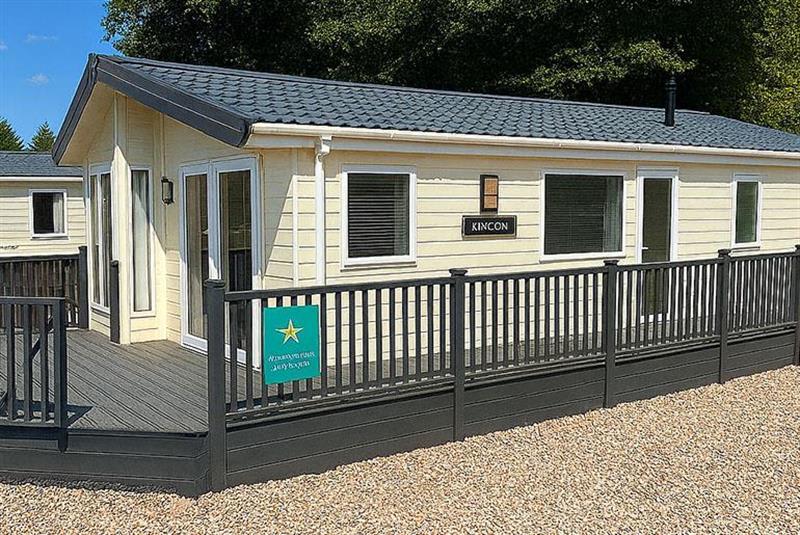
The Willerby Acorn 2024 42ft x 22ft is a stunning bespoke park home, designed to combine contemporary style, exceptional space and residential-style comfort.
Built through Willerby’s bespoke division, this impressive home offers a spacious open-plan living area, high-specification kitchen, luxurious master bedroom and a flexible additional single bedroom/study room. Carefully designed for modern park home living, the Acorn provides a superb home-from-home environment with quality finishes throughout.
Lounge & Living Area
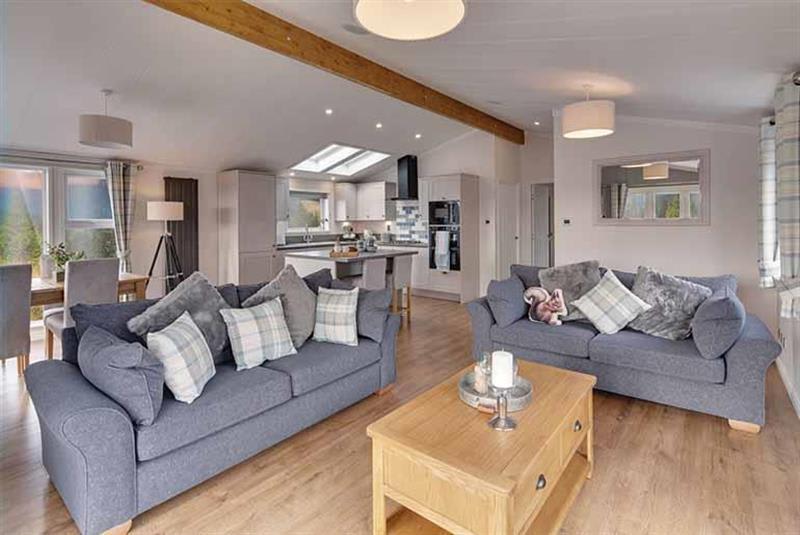
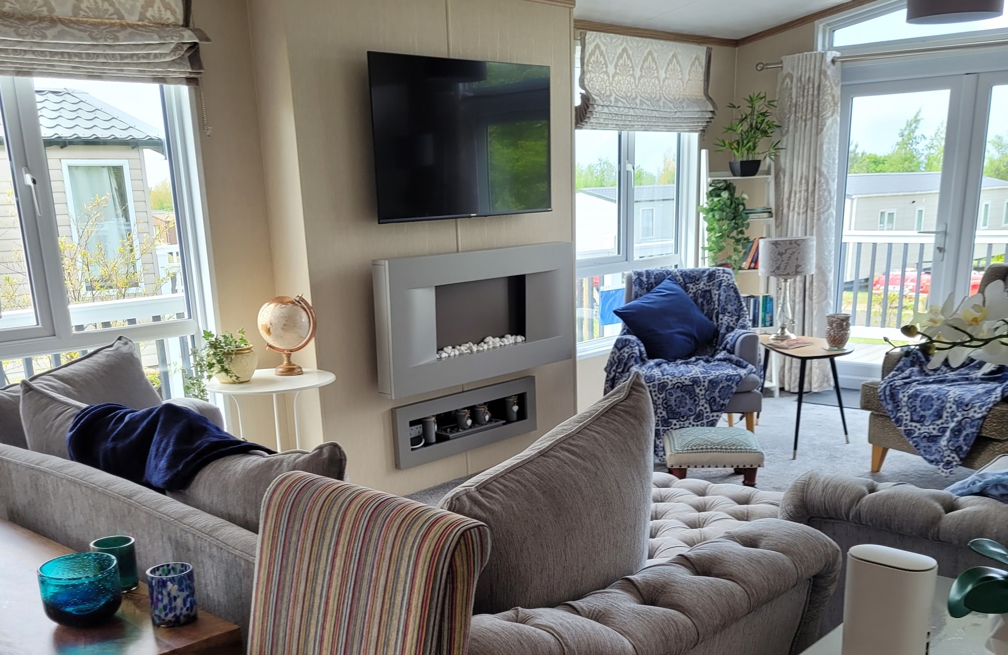
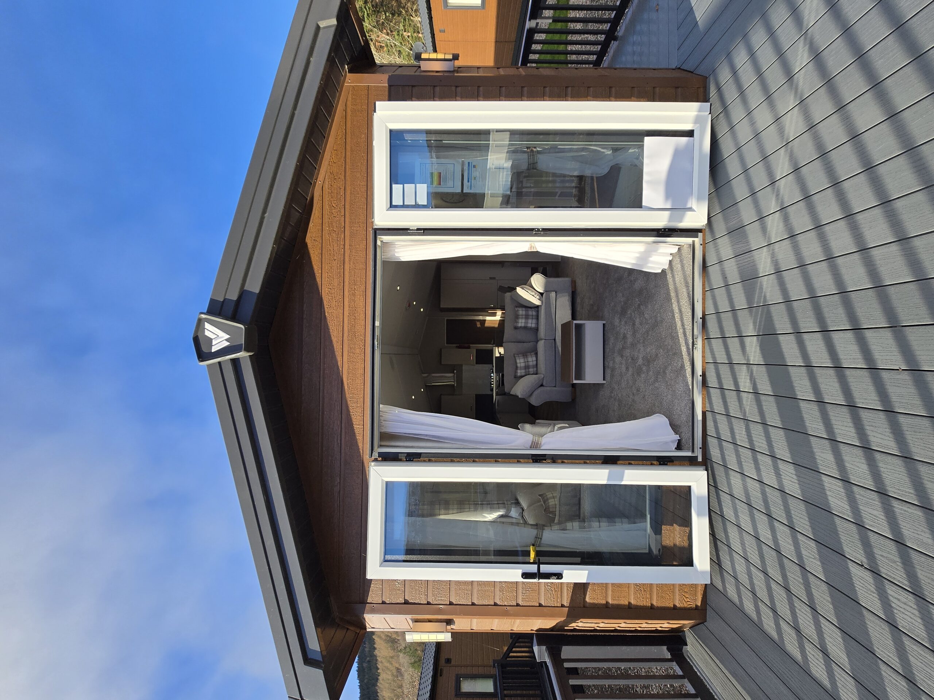
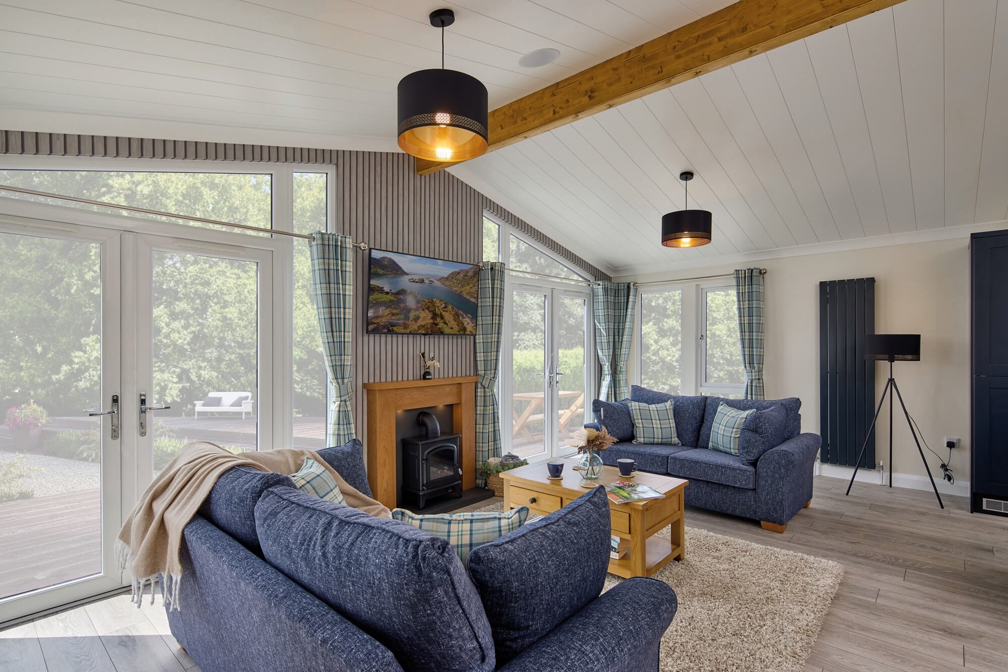
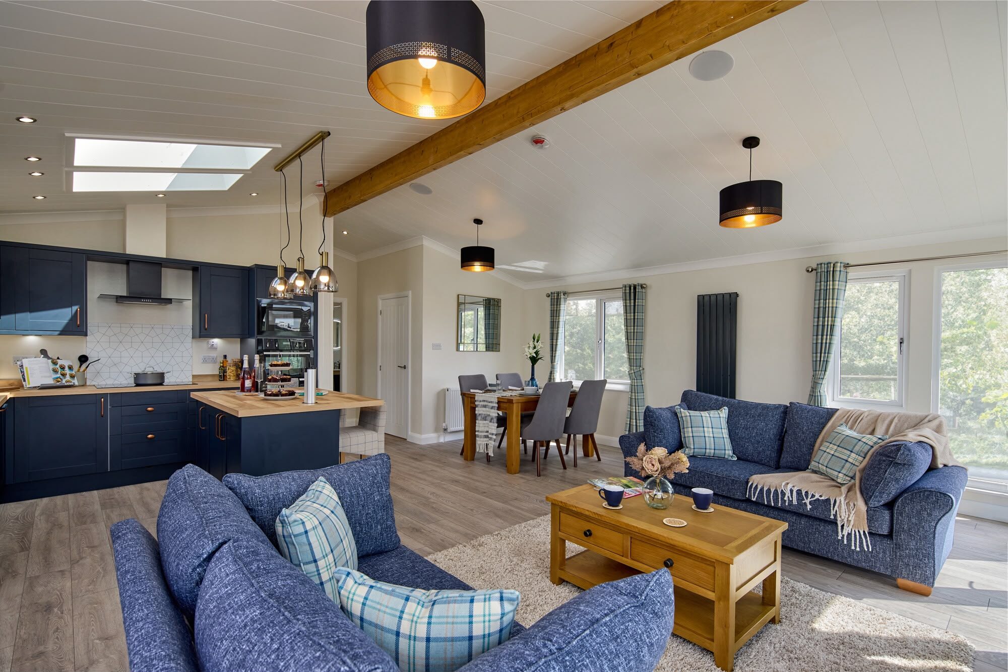
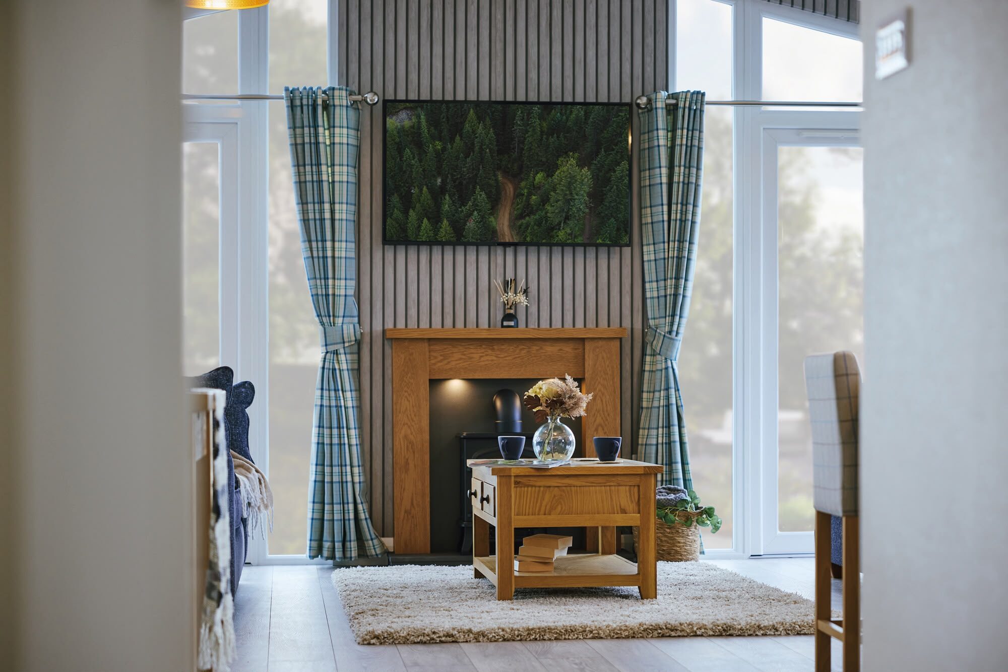
- Expansive open-plan lounge with large front windows and French or patio doors, creating a bright and welcoming living space.
- Freestanding sofas arranged around a feature fireplace and entertainment unit.
- Contemporary interior décor with exposed-effect ceiling beams and premium furnishings, creating a stylish country-lodge feel.
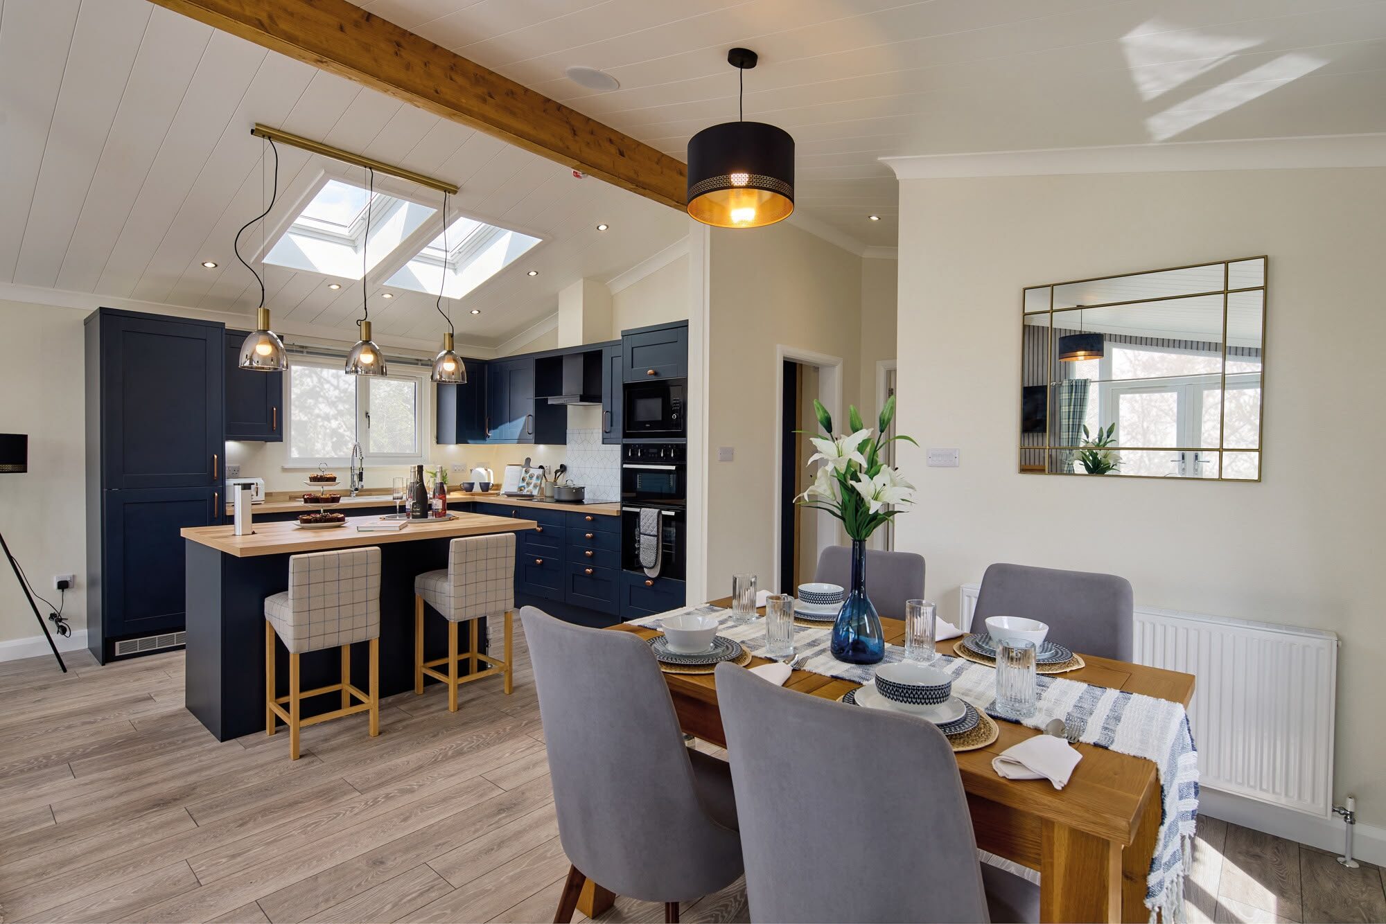
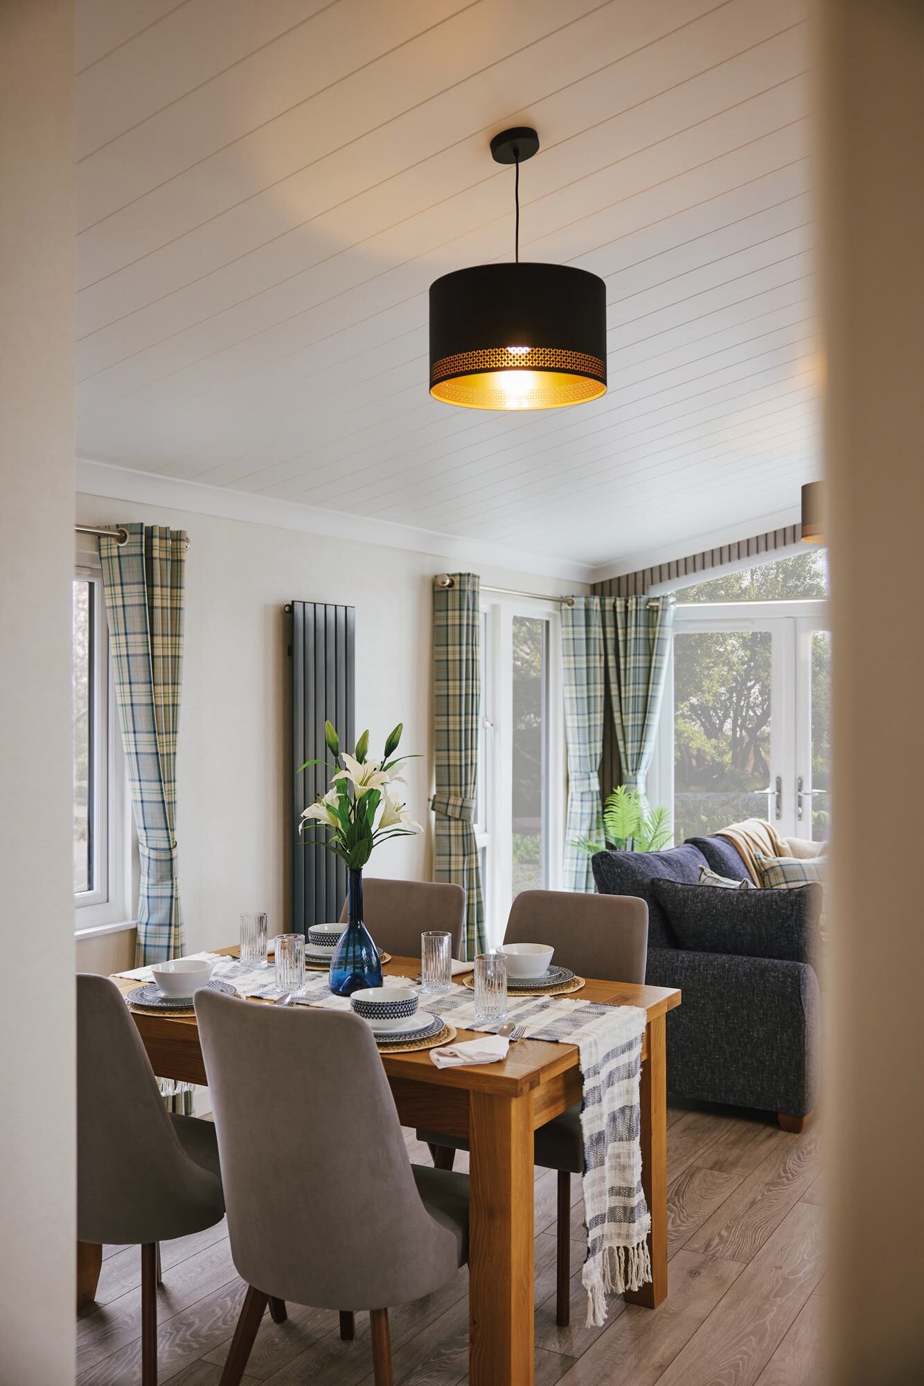
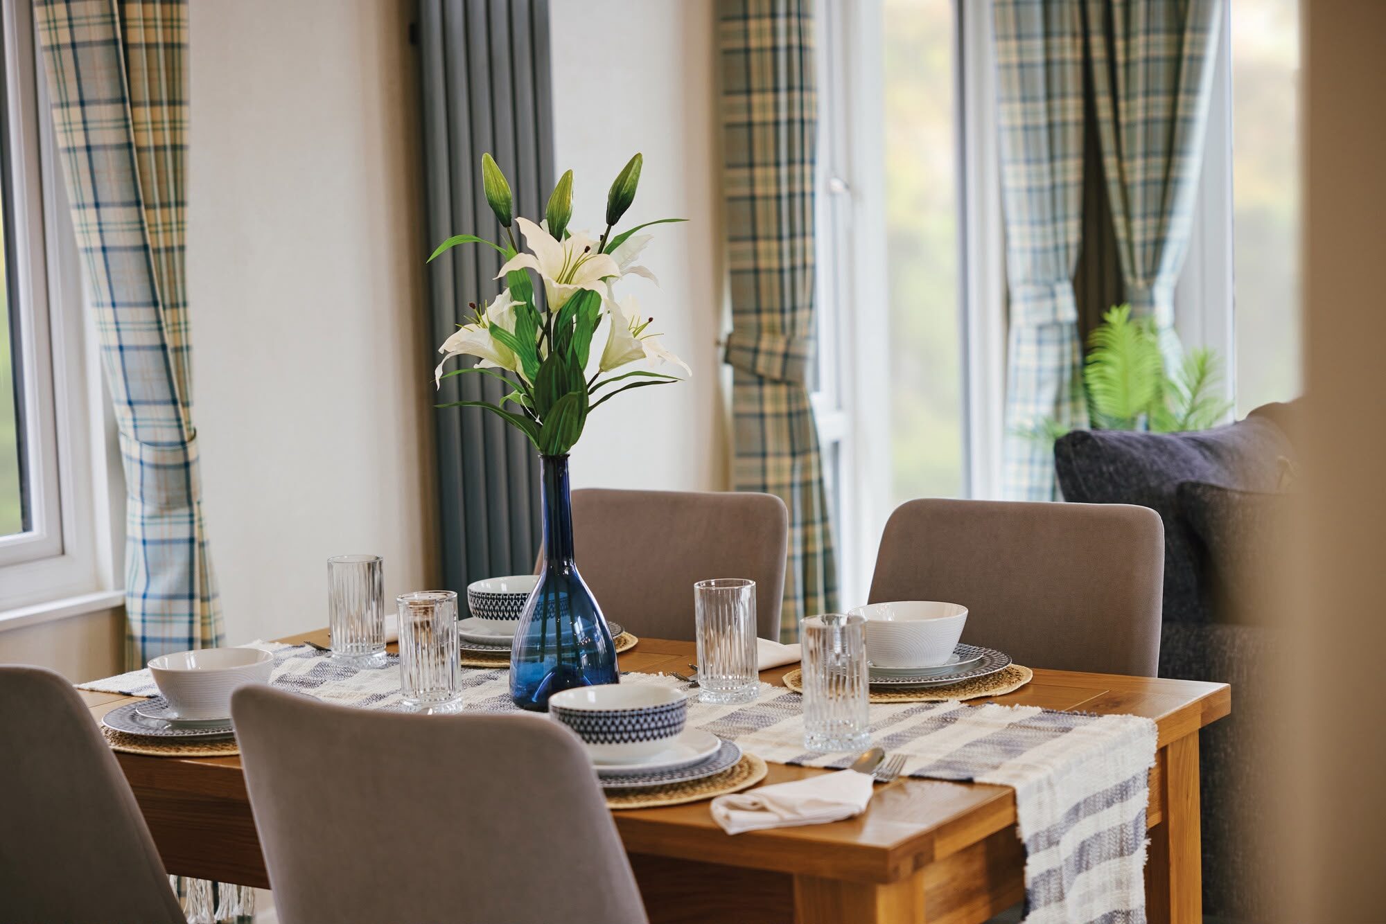
- Spacious dining area with freestanding table and chairs, ideal for family meals and entertaining.
- Generous living space providing a comfortable setting for relaxing and enjoying the home throughout the year.
Kitchen & Dining
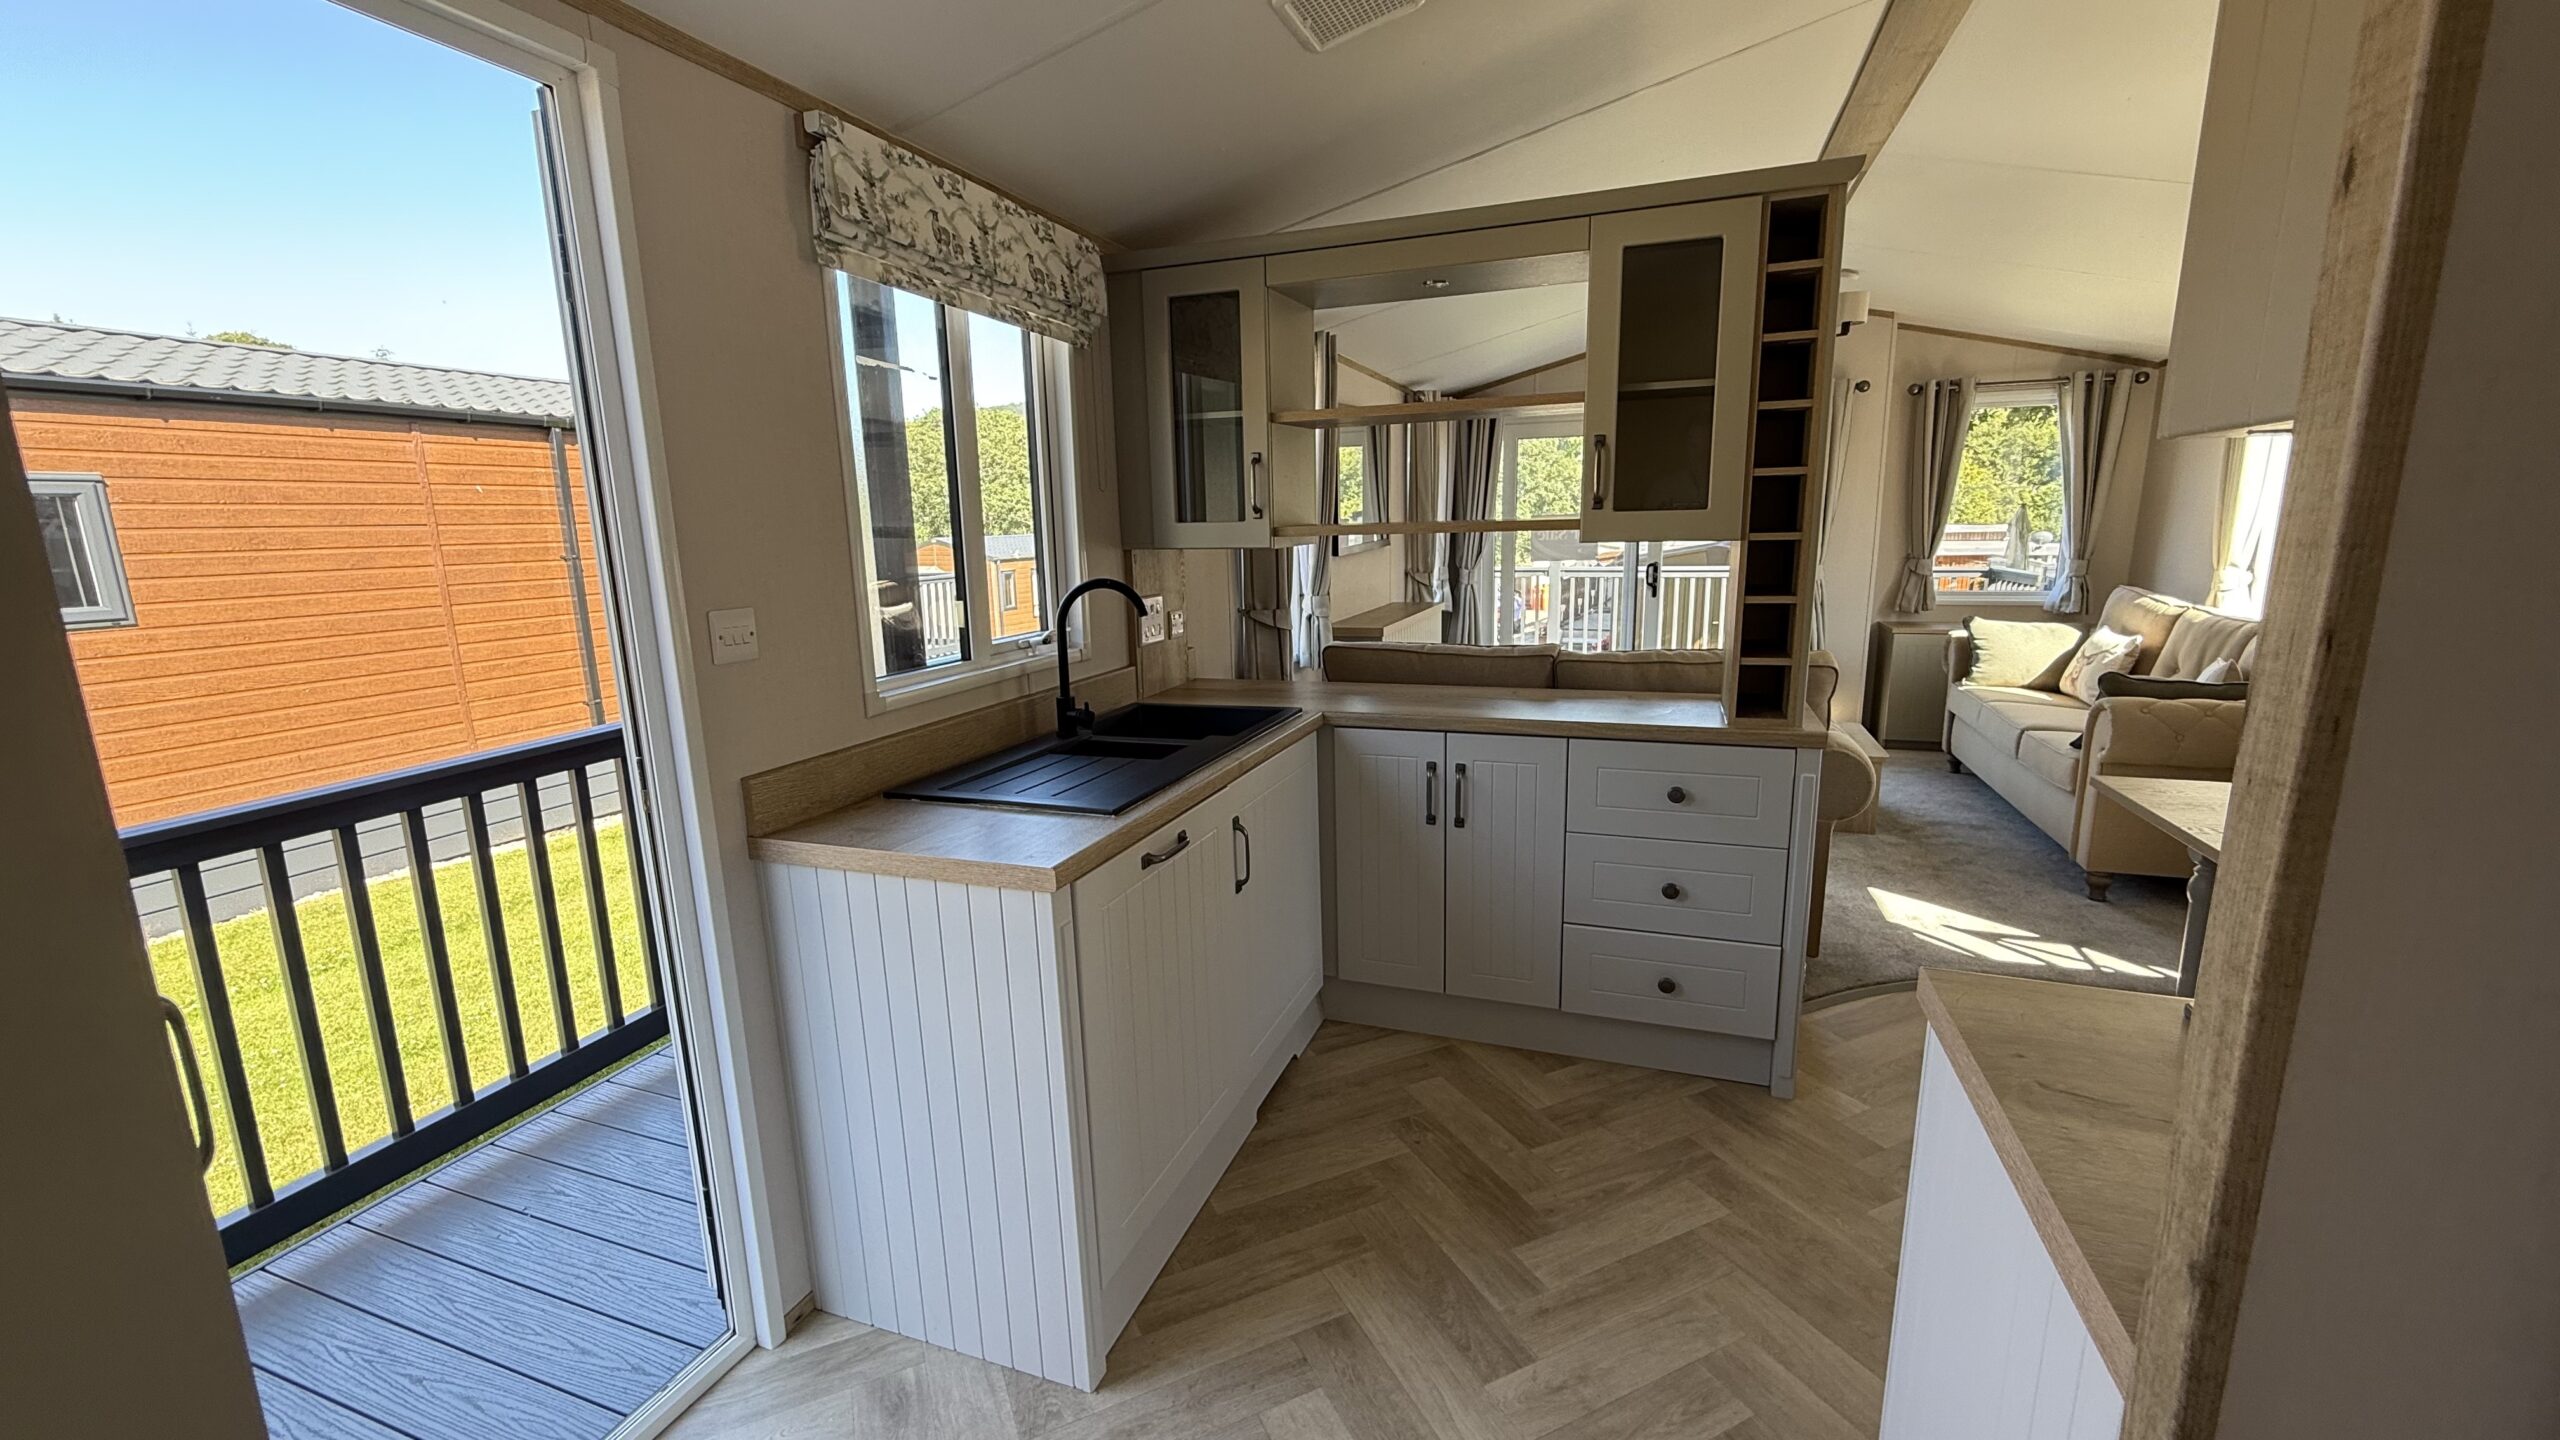
- High-specification fitted kitchen with stylish cabinetry and extensive storage.
- Central island with breakfast bar seating.
- Generous worktop space with contemporary finishes throughout.
- Integrated appliances including:
- Fridge freezer
- Dishwasher
- Washing machine
- Microwave
- Built-in oven and hob
- Open-plan connection between the kitchen, dining and lounge areas, creating a sociable and practical space.
Bedrooms
Master Bedroom
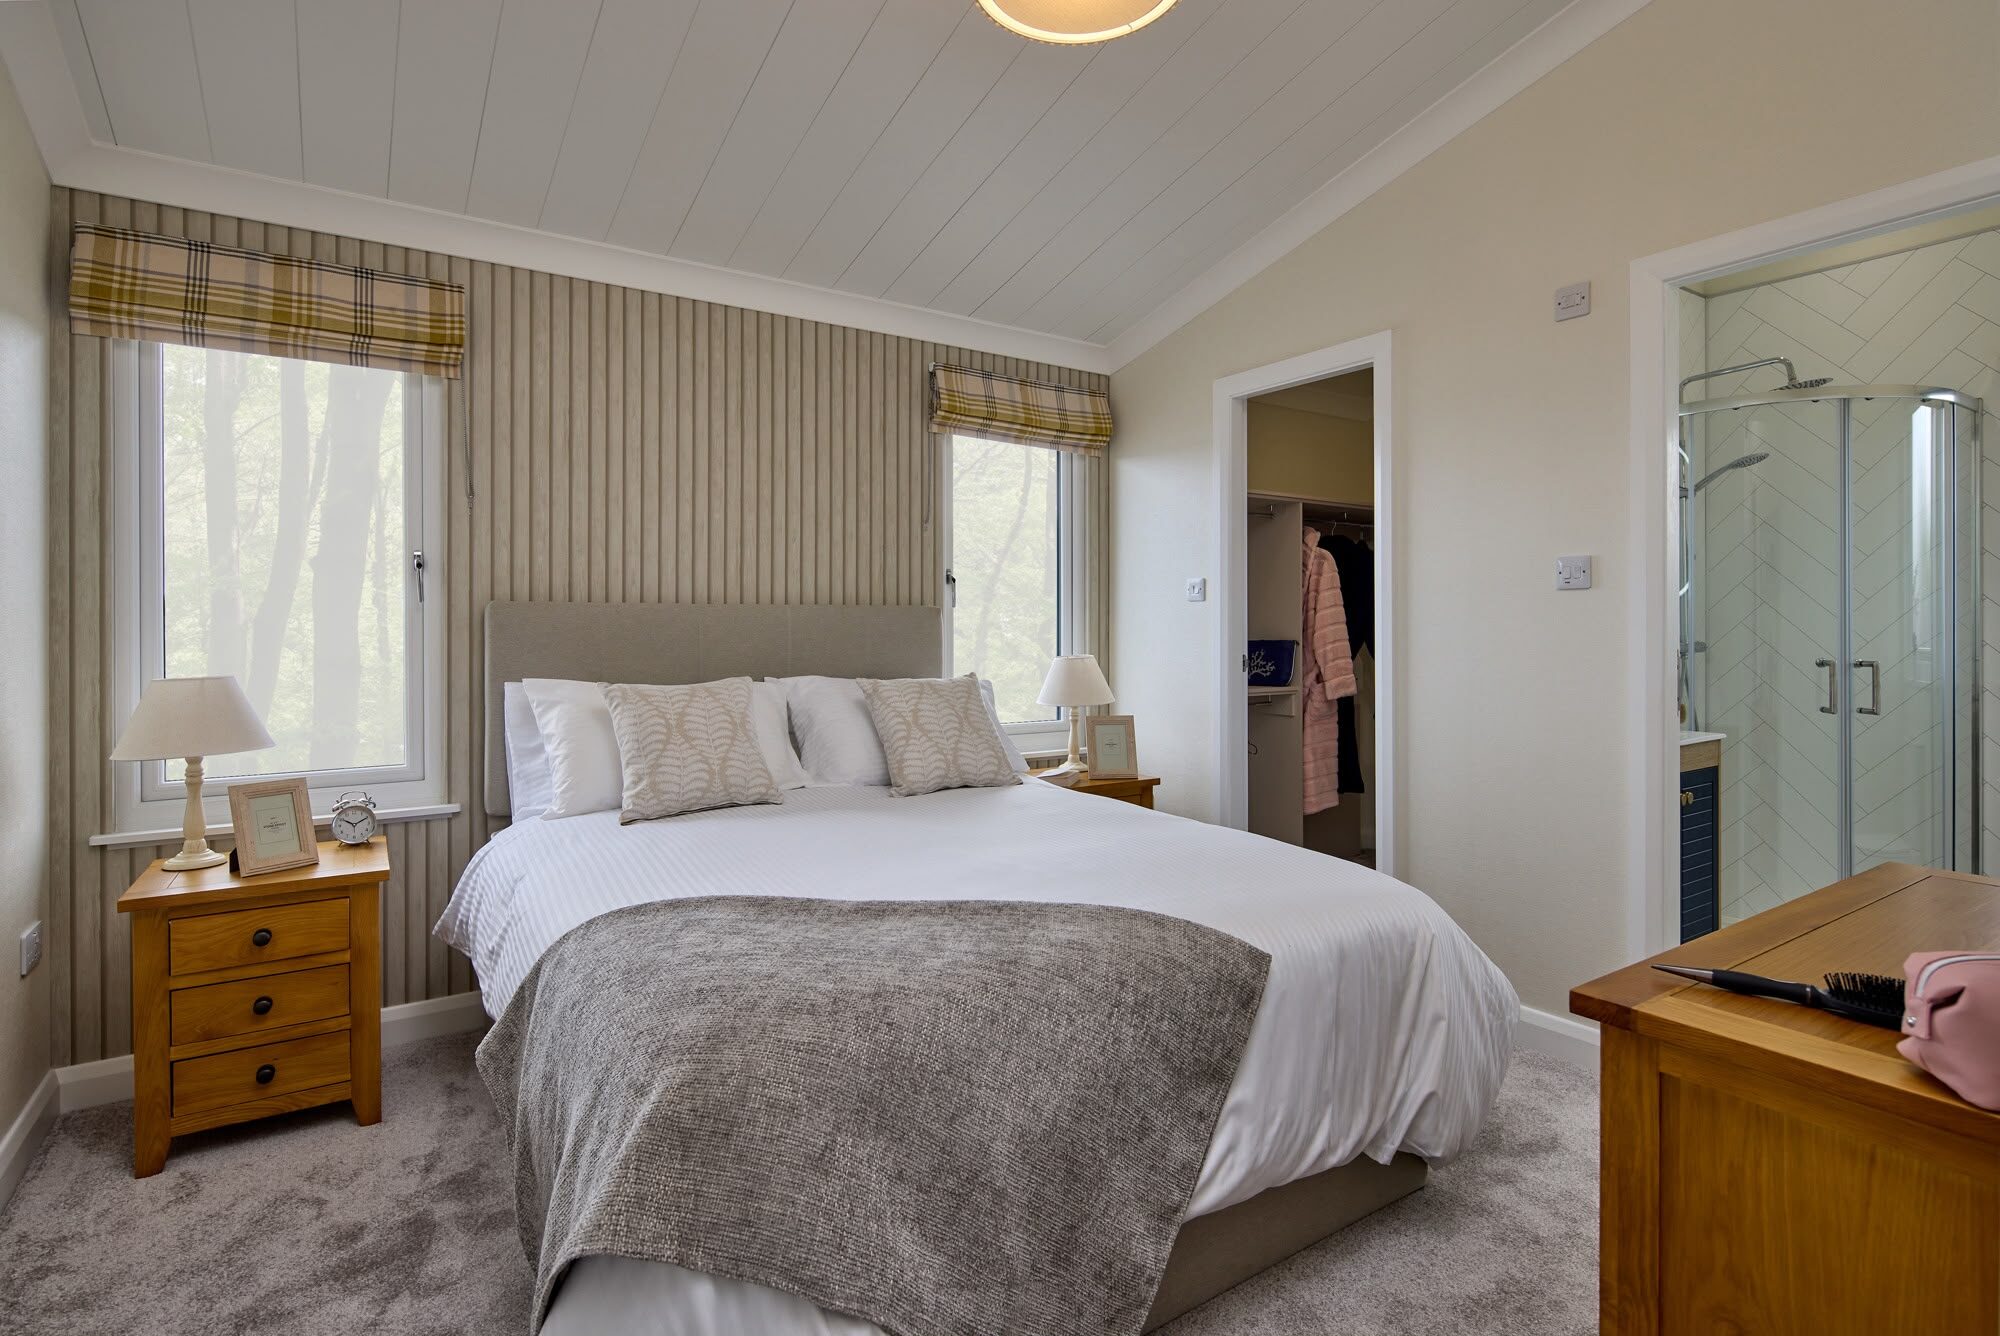
- Spacious master bedroom featuring a king-size bed.
- Walk-in wardrobe with excellent storage.
- Dressing area.
- Ensuite bathroom/shower room.
- Premium finishes providing a comfortable and luxurious private retreat.
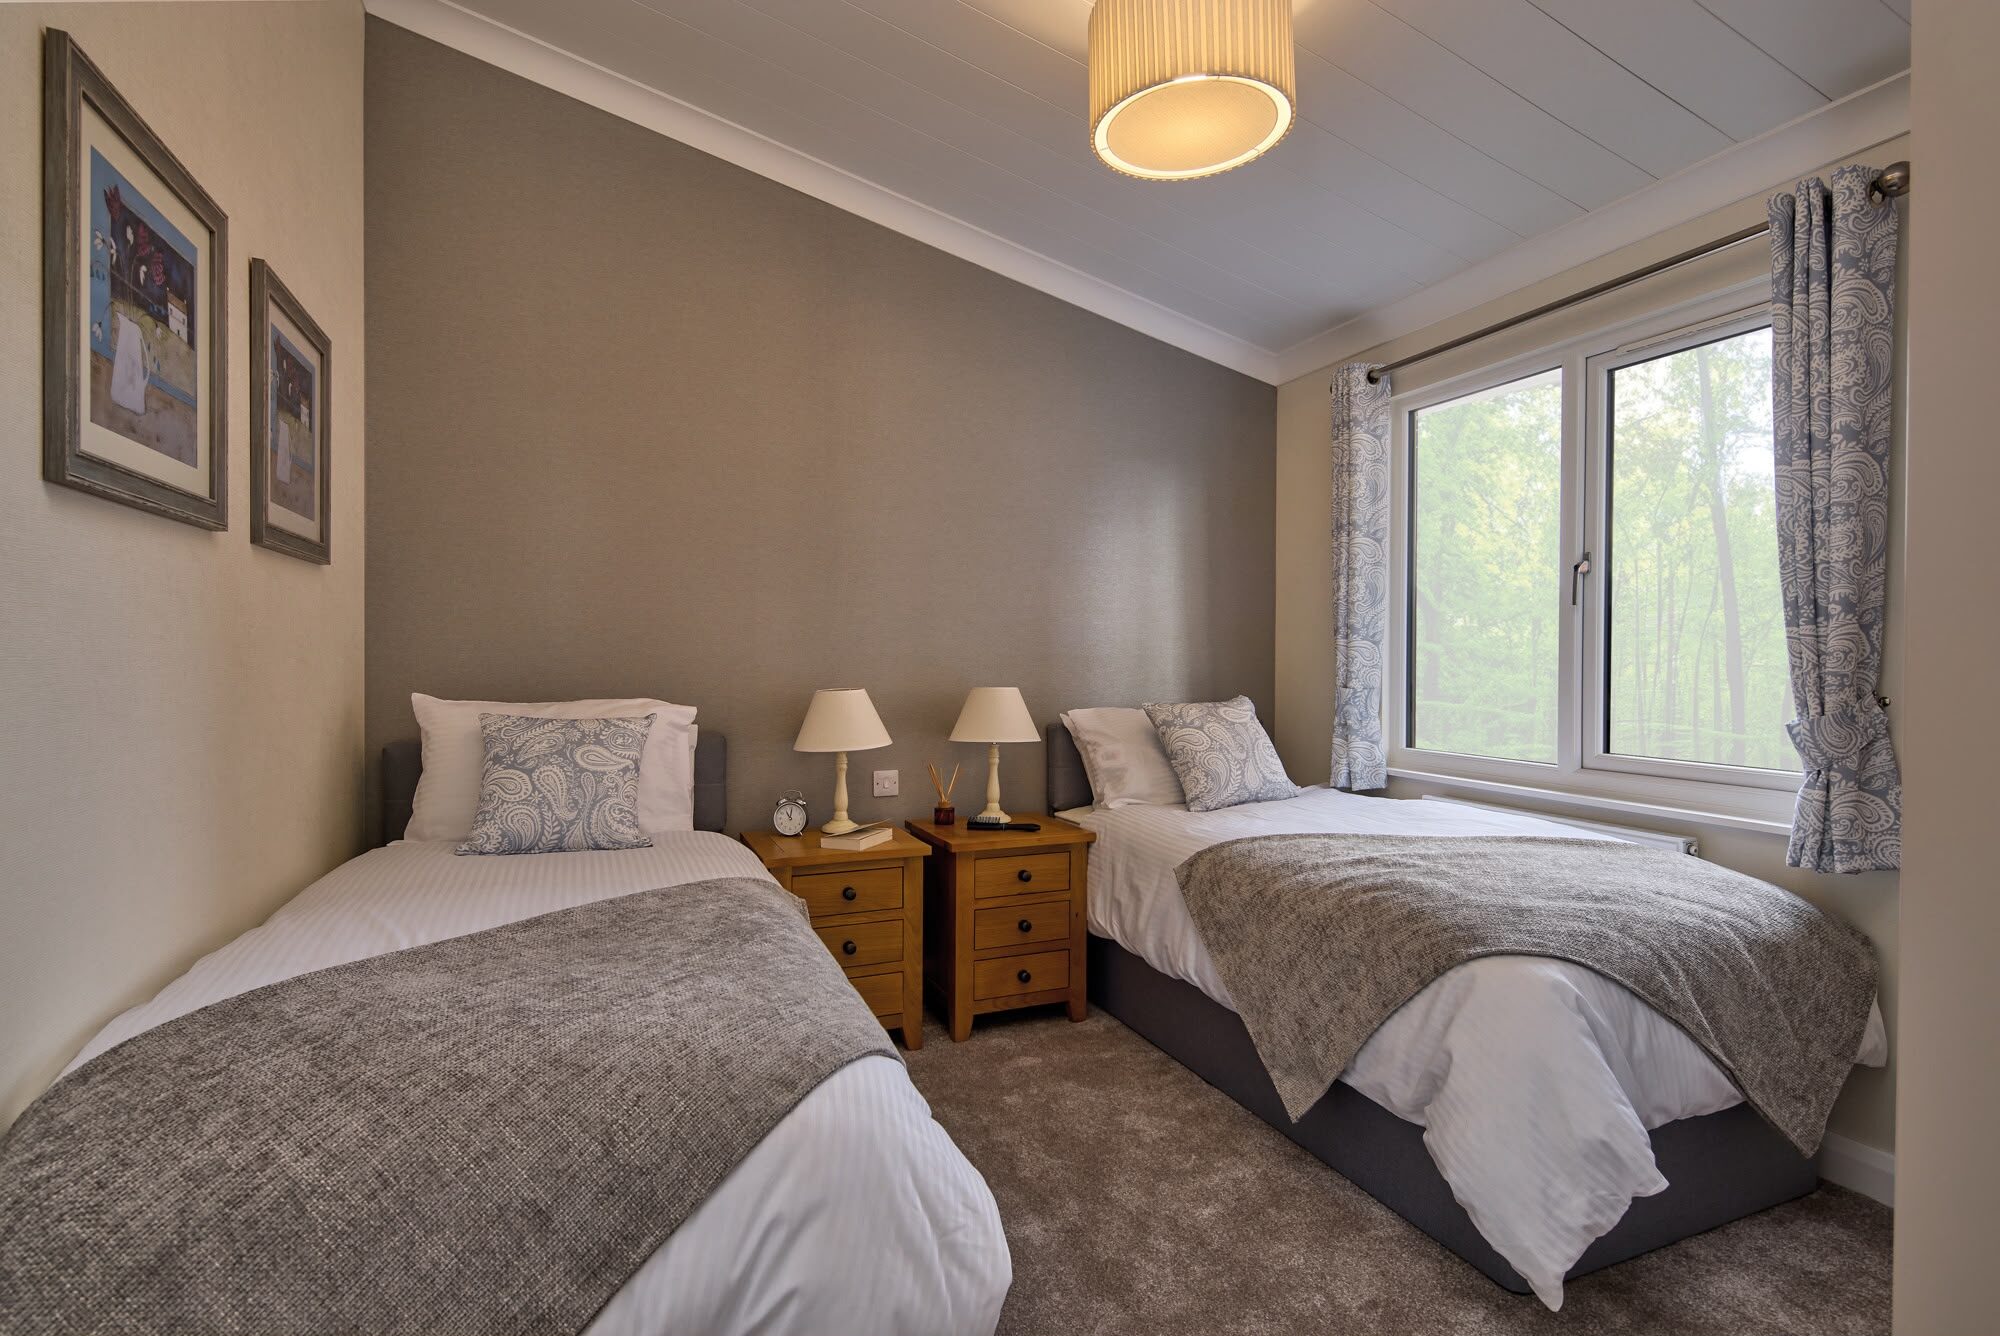
Second Bedroom
- Spacious second bedroom suitable for guests or family members.
- Built-in wardrobe and practical storage.
Single Bedroom / Study
- Flexible single bedroom/study room.
- Ideal as a home office, occasional guest room, hobby room or additional sleeping accommodation.
- Designed to provide versatility to suit individual requirements.
Bathrooms
- Spacious family bathroom with quality fittings.
- Ensuite facilities serving the master bedroom.
- Modern sanitaryware and practical storage solutions.
- Contemporary finishes throughout.
Construction & Specification
- Bespoke Willerby Acorn park home, built to a 42ft x 22ft specification.
- 2-bedroom layout plus a flexible single bedroom/study room.
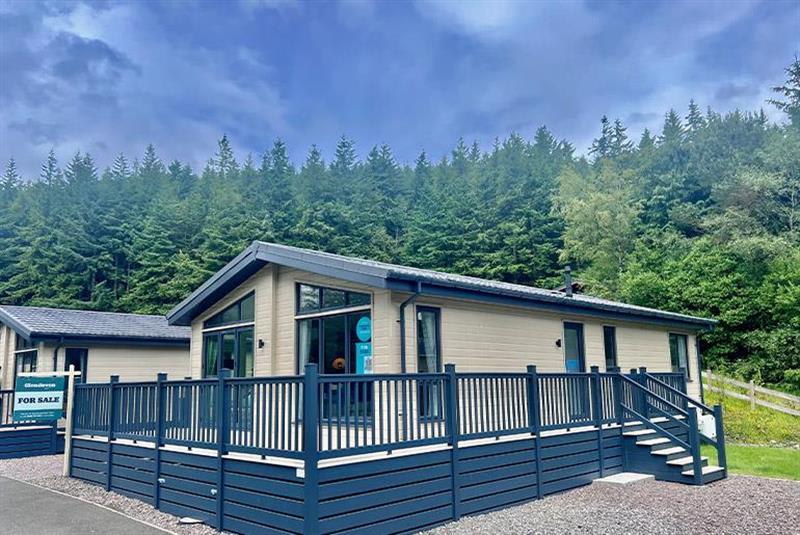
- Durable CanExel exterior cladding.
- Fully galvanised chassis.
- Double glazing and central heating for all-season comfort.
- Residential-style construction with high-quality insulation.
- Premium fixtures, fittings and finishes throughout.
Sales Description
The 2024 Bespoke Willerby Acorn Outlook 42ft x 22ft is an exceptional park home offering outstanding space, style and versatility.
Designed and built through Willerby’s bespoke division, this impressive home combines a luxurious open-plan living area with a high-specification kitchen, central island and integrated appliances. The spacious master bedroom benefits from a king-size bed, walk-in wardrobe and ensuite facilities, while the additional bedroom and versatile single bedroom/study provide flexible accommodation for family, guests or working from home.
Finished to an exceptional standard throughout, the Acorn offers the perfect combination of contemporary design and residential-style comfort. With its generous proportions, premium specification and flexible layout, this bespoke Willerby Acorn provides a stylish and comfortable home-from-home, ideal for enjoying modern park home living at Trossachs Holiday Park.
Frequently Asked Questions
What makes the Willerby Acorn Outlook stand out?
The Willerby Acorn Outlook features a spacious open-plan design, luxurious finishes, and a flexible layout, making it perfect for modern living.
How many people can the holiday home accommodate?
This holiday home can comfortably accommodate up to six people with its two bedrooms and a versatile study room.
What are the key features of the kitchen?
The kitchen boasts high-specification cabinetry, a central island with breakfast bar seating, and integrated appliances for a modern cooking experience.
Is the holiday home suitable for families?
Absolutely! With its spacious living areas and additional bedroom/study, it provides the perfect setting for families and gatherings.
What type of outdoor access does the home offer?
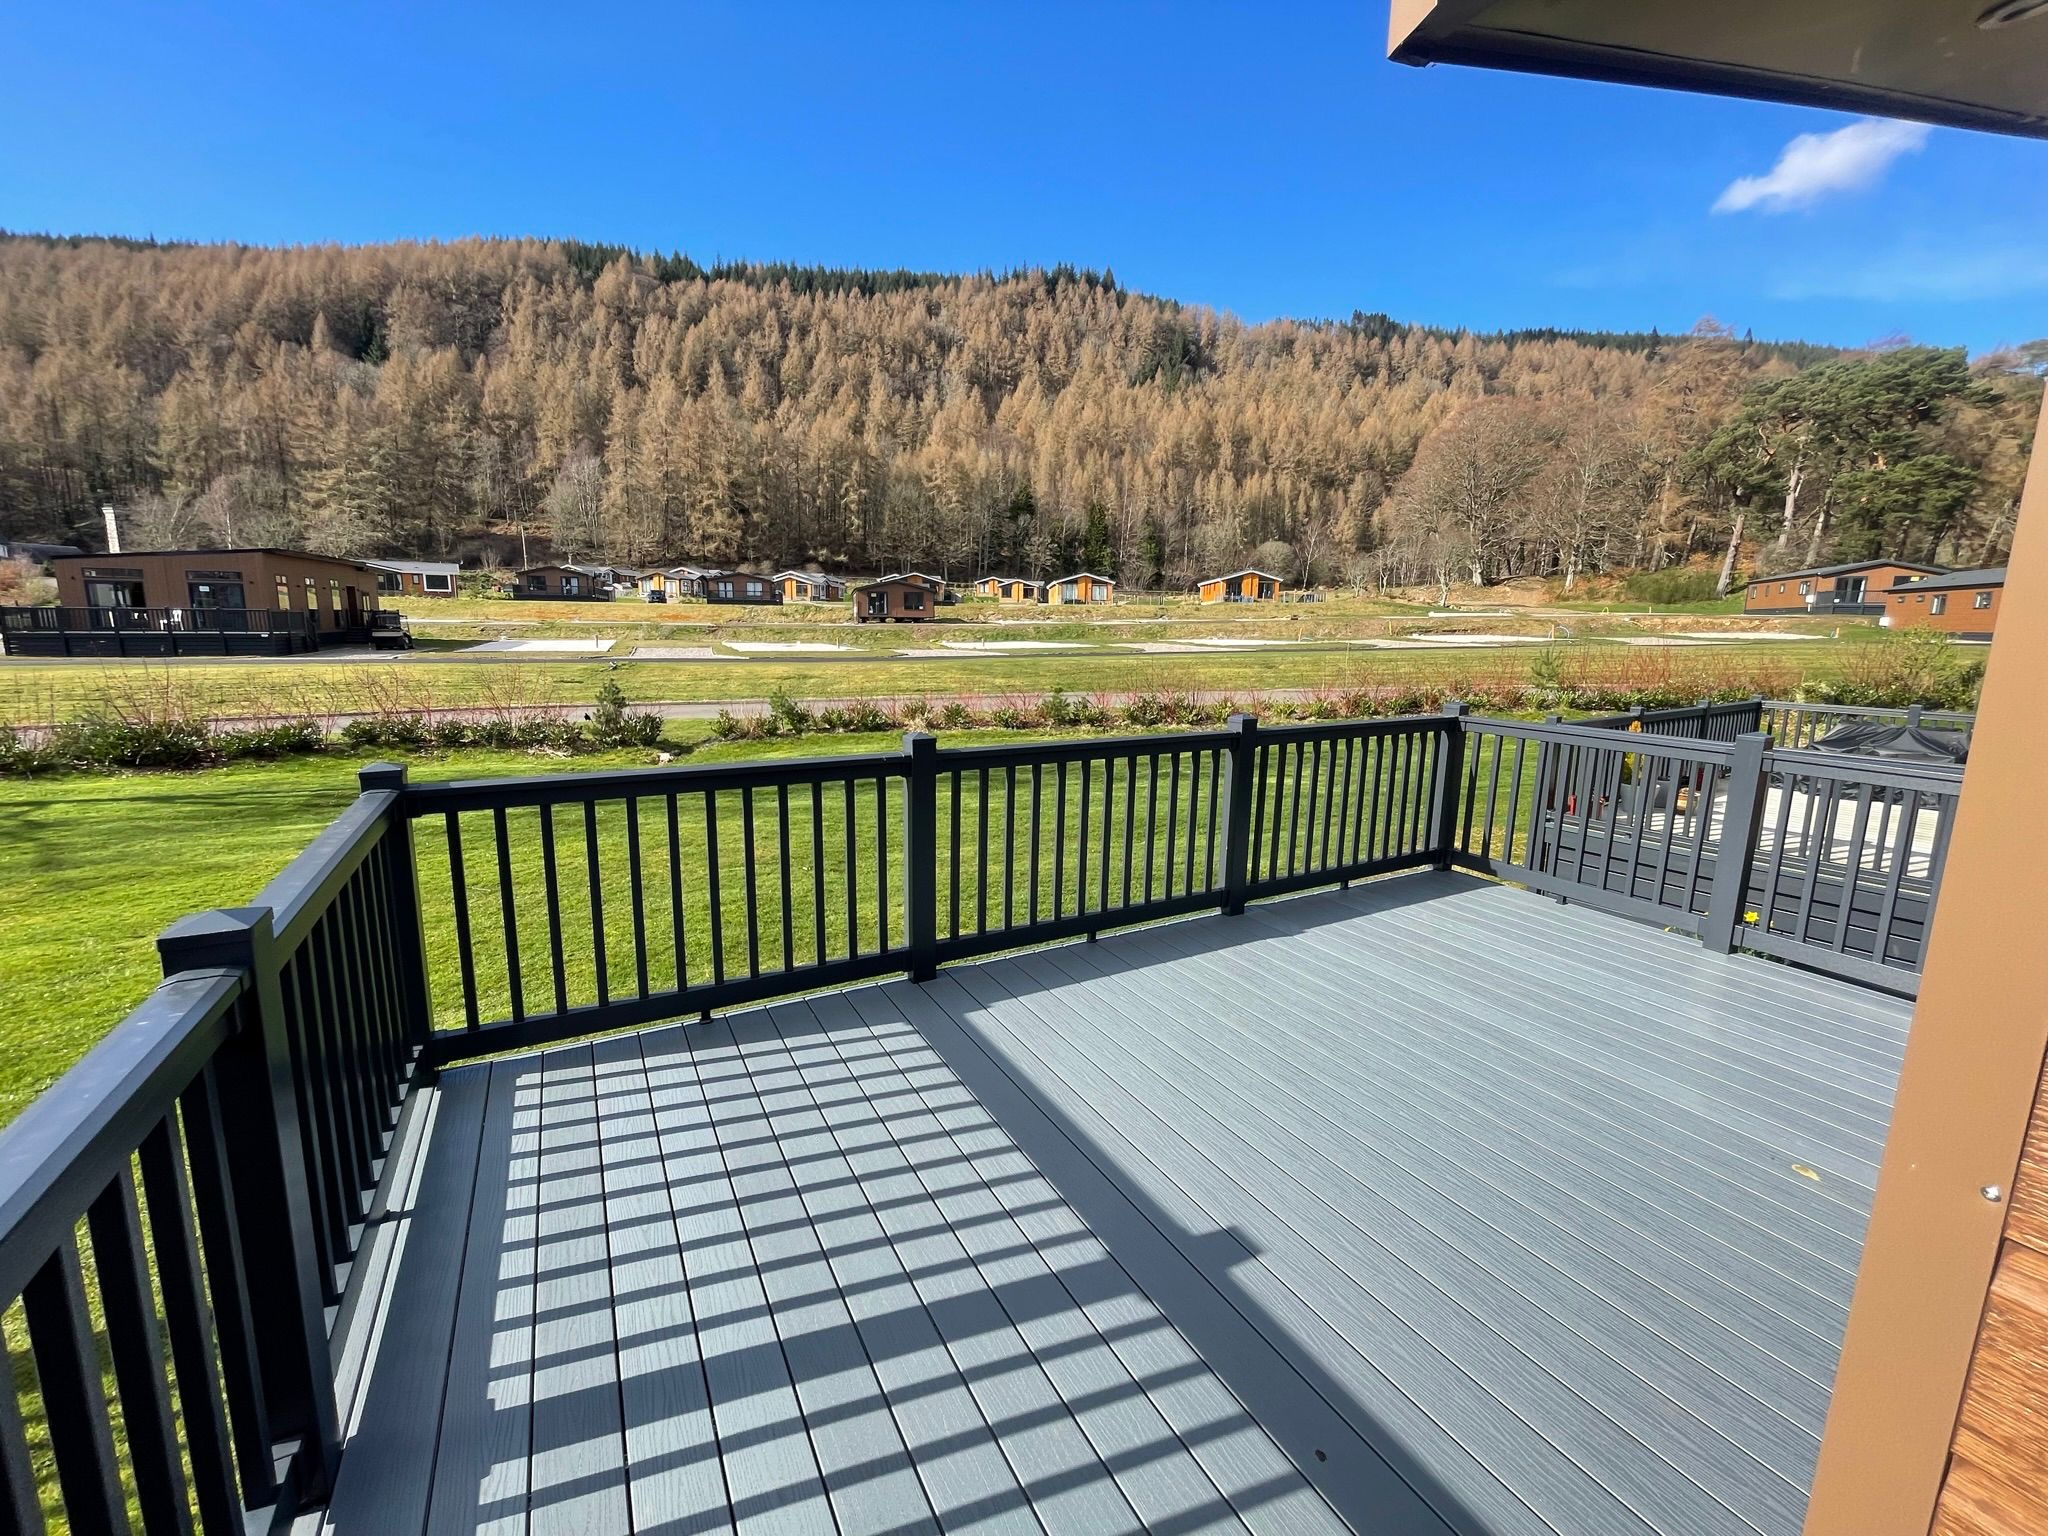
The expansive front windows and French doors in the living area create a bright space with easy access to outdoor areas.