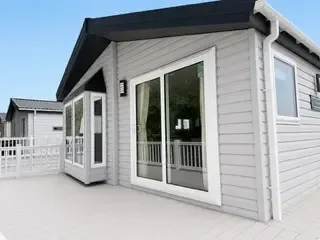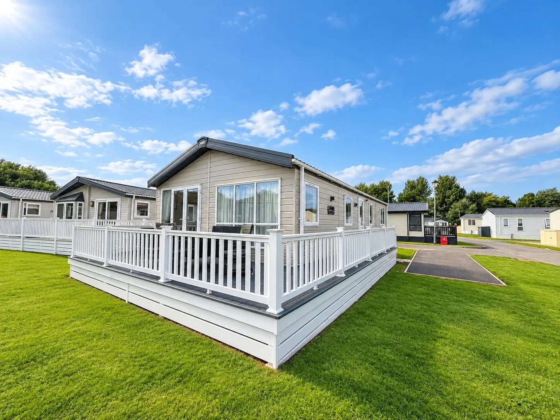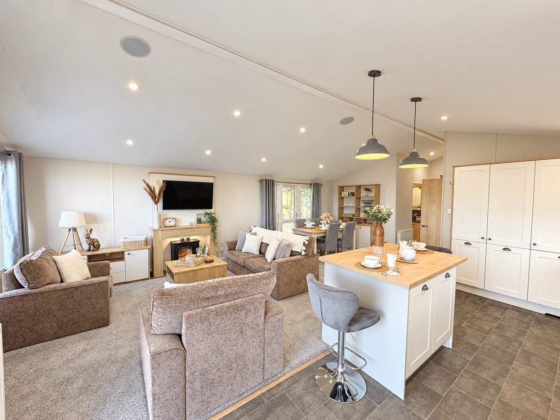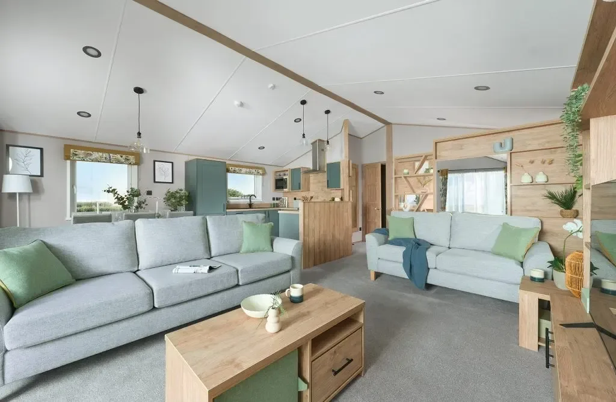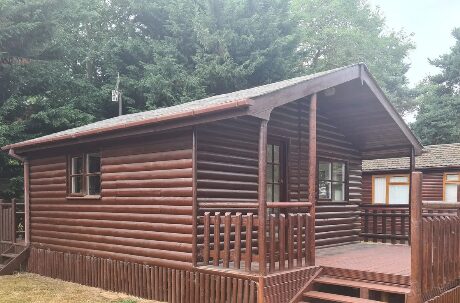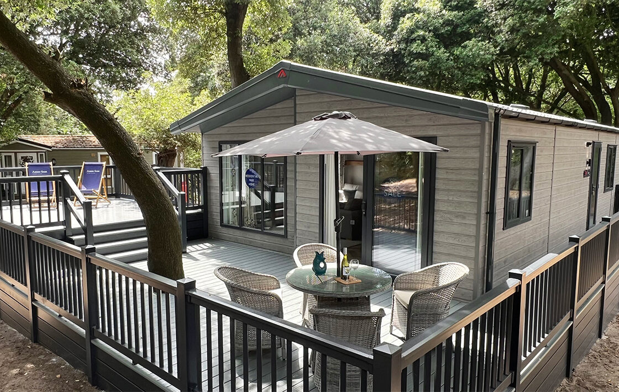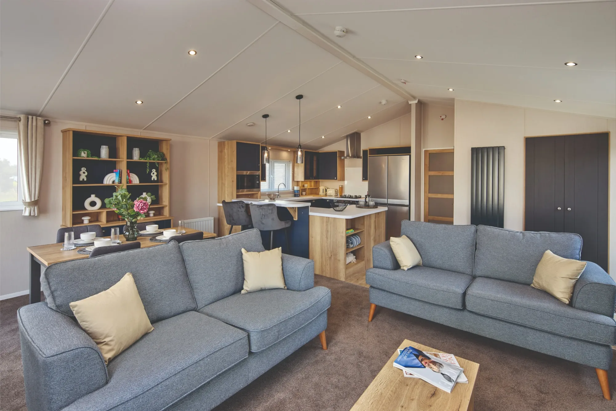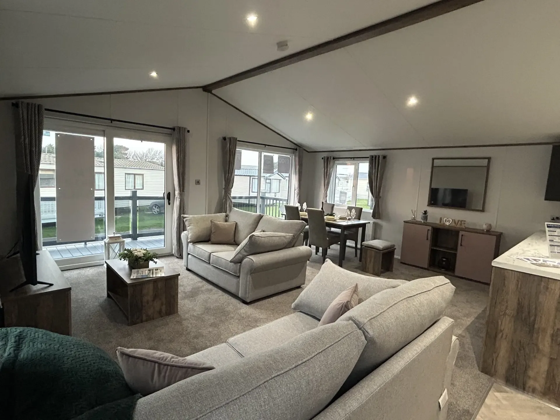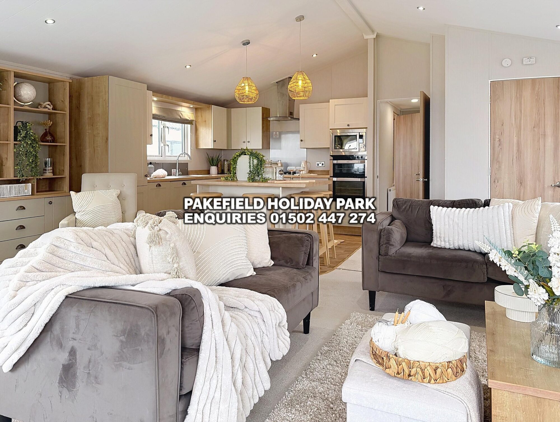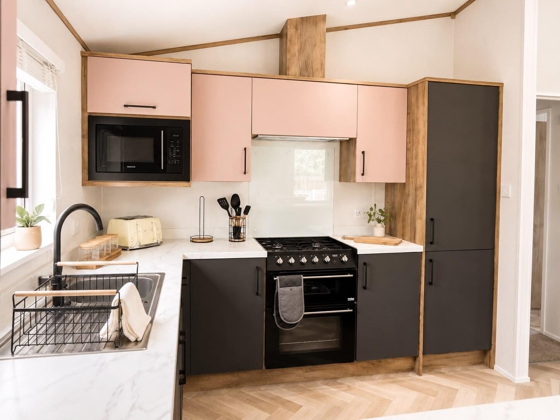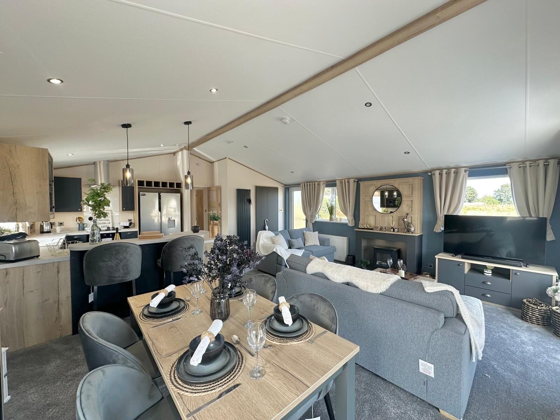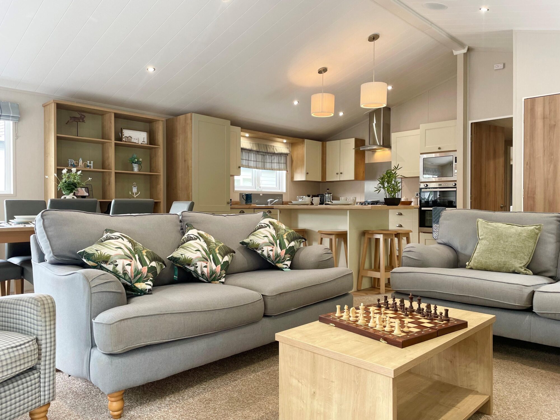
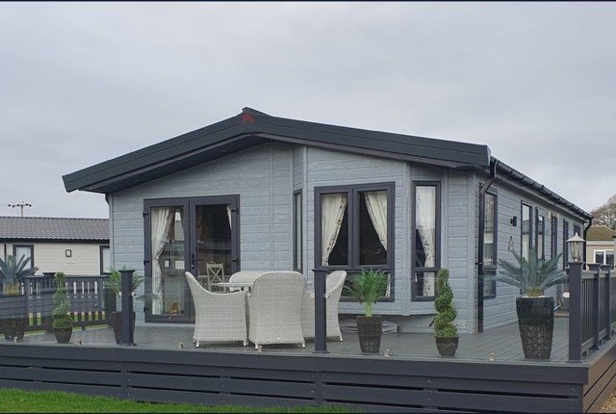
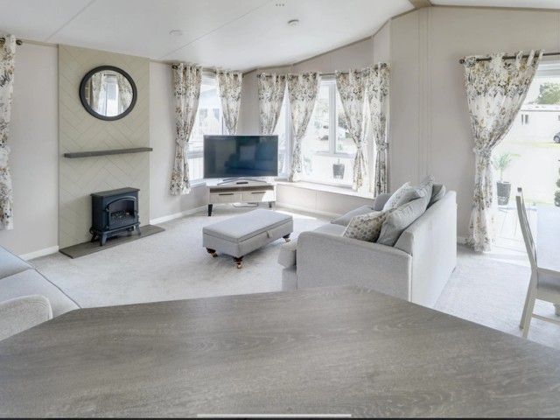
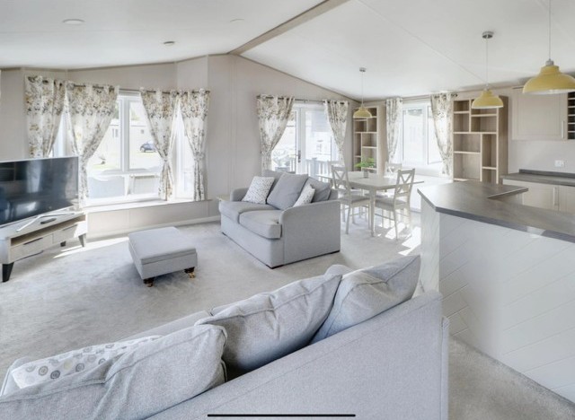
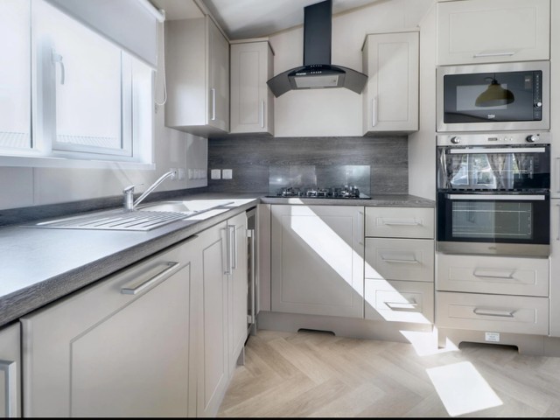
As you walk from your purpose built veranda you enter your lodge through the side entrance to your left you have a utility room with your washing machine and cupboards . In front of you is your open-plan lounge, dining & kitchen area with an island/breakfast bar with stools, also in your kitchen you have integrated dish washer, wine cooler, fridge freezer , oven & hob.
To the side of your kitchen you have your dining area with free-standing table & 4 chairs, and 2 cabinets to display your ornaments. Your lounge is complete with 2 freestanding sofas, & tv cabinet.
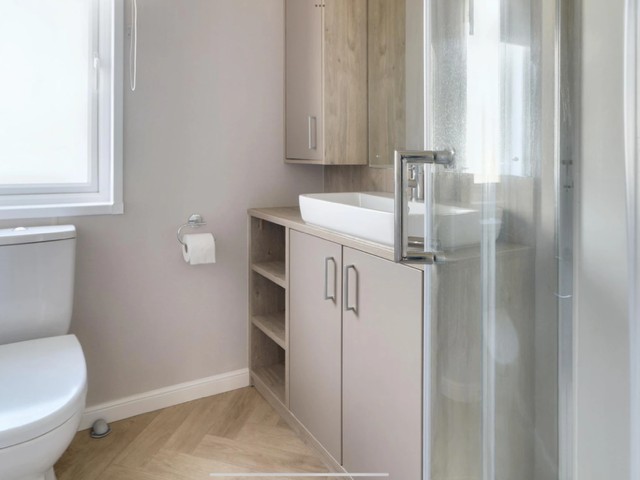
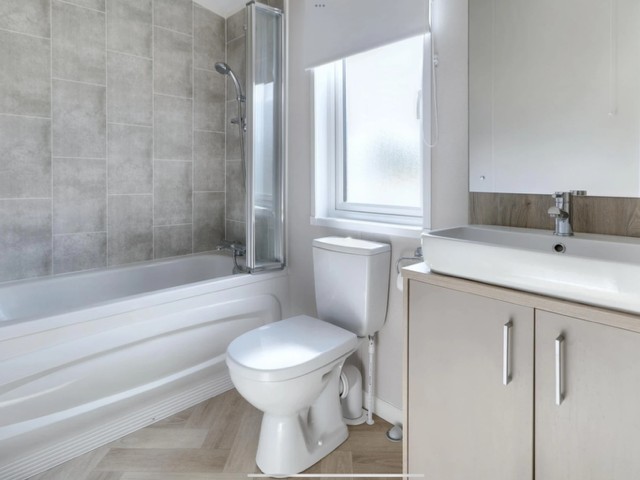
Moving in to your hallway you will find on your right the family bathroom with shower, toilet & basin.
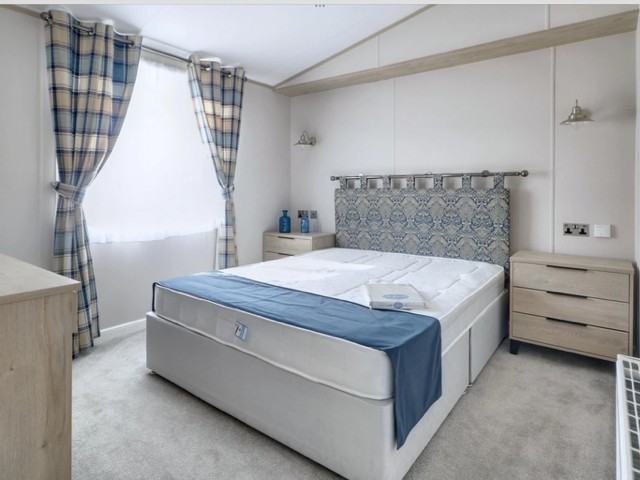
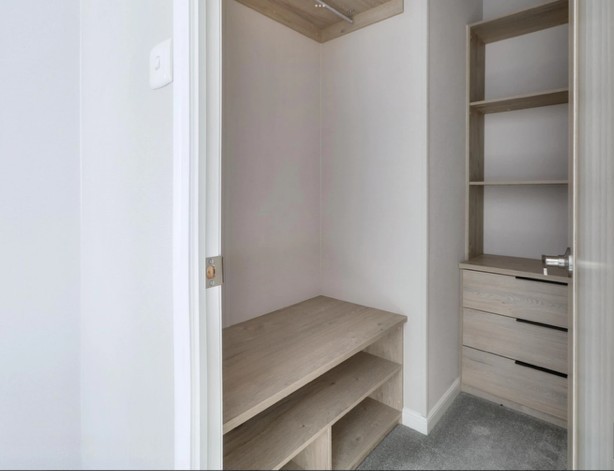
Your master bedroom comes with walk -in wardrobe, bedside cabinets & a dressing table. The master bedroom is complete with an en-suite bathroom has a full size bath, toilet & basin.
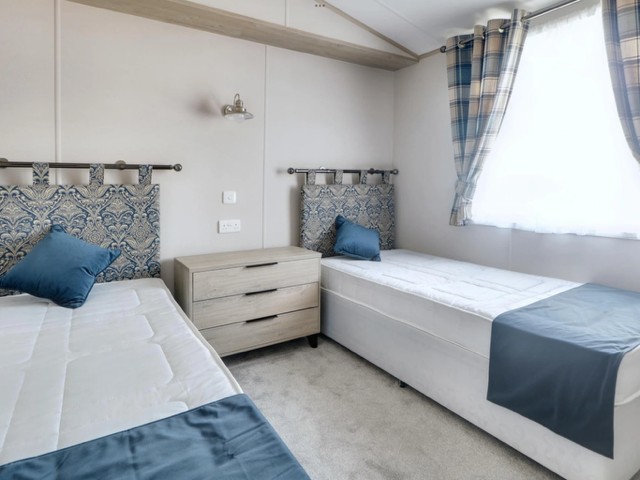
Coming out of your master bedroom & to your left is your twin bedroom with 2 single beds, wardrobe & bedside cabinets.
With it’s stunning veranda this Atlas Lilac really has the luxury feel.
This lodge is on a completed development and available to move in to straight away.
* Attractive Site Fee’s
Frequently Asked Questions
What is the sleeping capacity of the Atlas Lilac lodge?
The Atlas Lilac lodge comfortably sleeps up to four people, making it ideal for families or couples.
Can you describe the interior layout of the lodge?
The lodge features an open-plan lounge, dining, and kitchen area, with a master bedroom, twin bedroom, and two bathrooms.
What amenities does the kitchen offer?
The kitchen is well-equipped with an integrated dishwasher, wine cooler, fridge freezer, oven, and hob, plus a breakfast bar.
Is the lodge ready to move in?
Yes, this lodge is part of a completed development and is available for immediate occupancy.
What outdoor features does the Atlas Lilac have?
The lodge boasts a stunning purpose-built veranda, perfect for enjoying the outdoors.