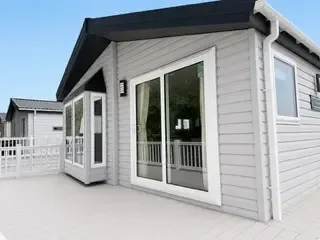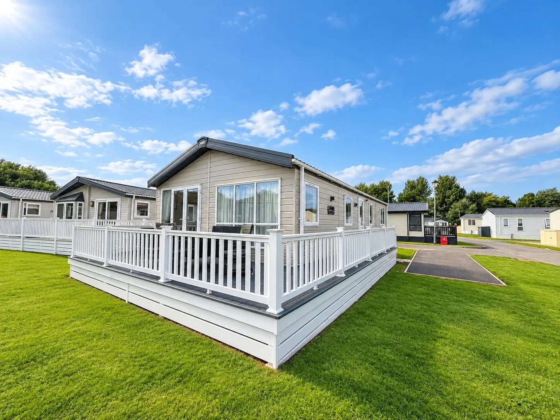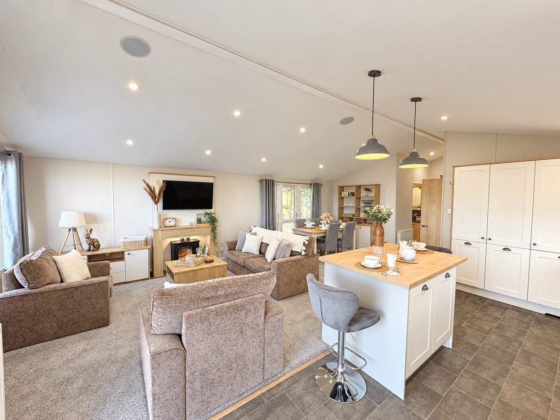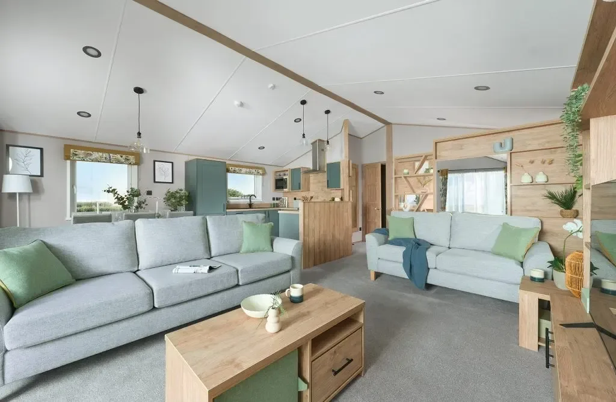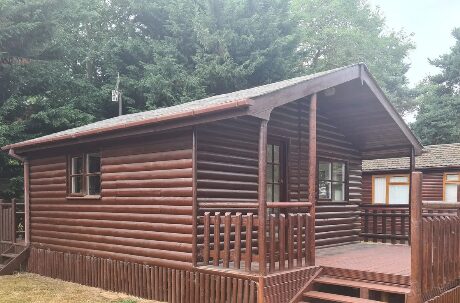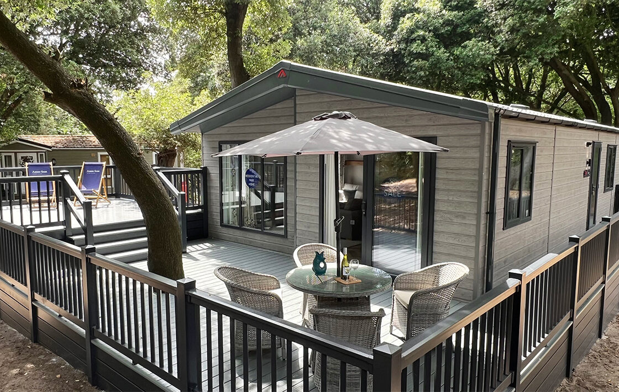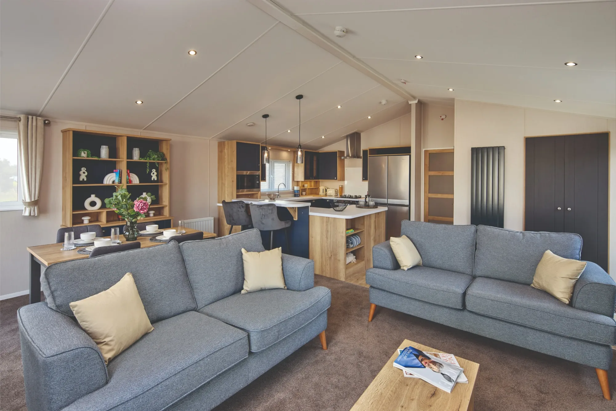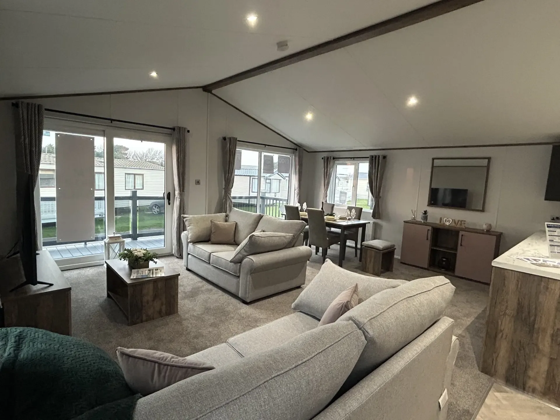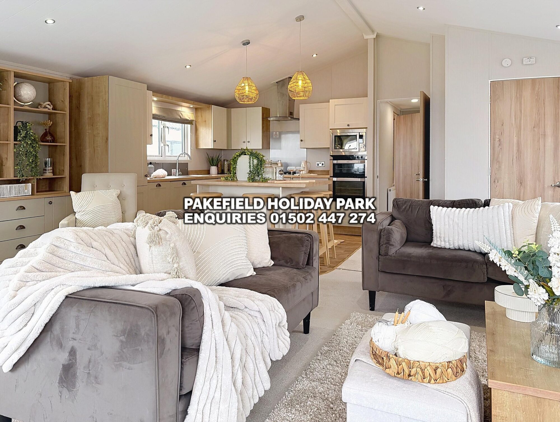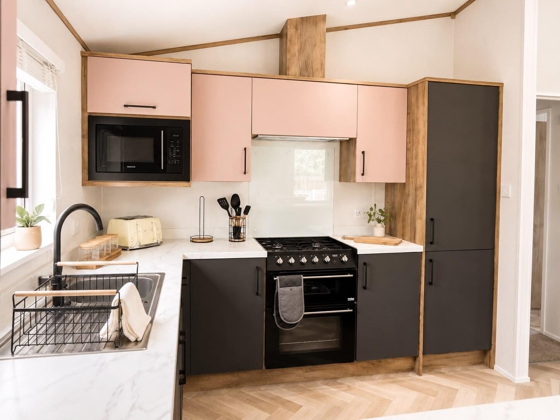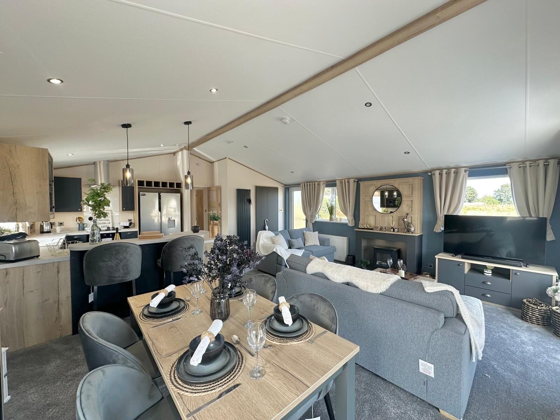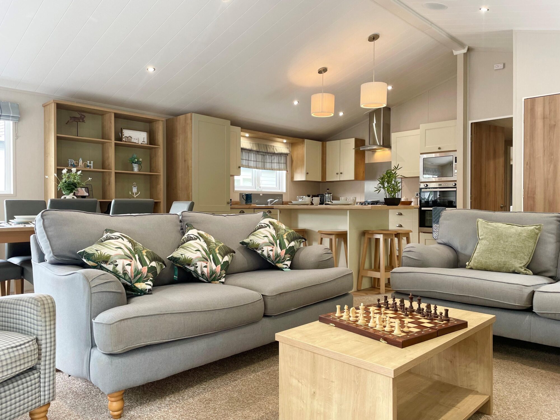
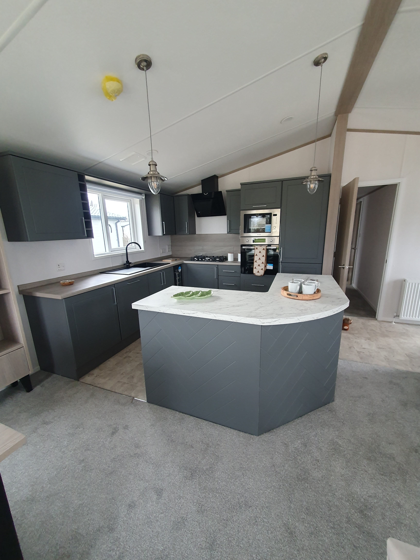
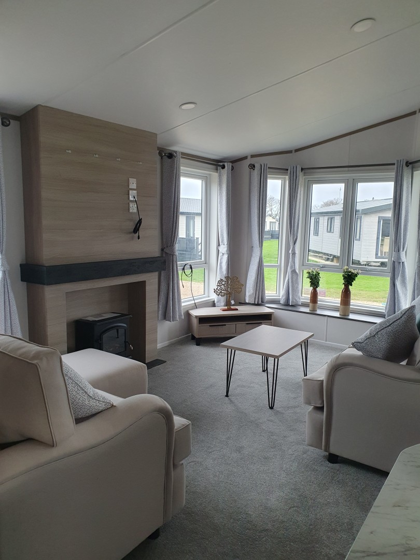
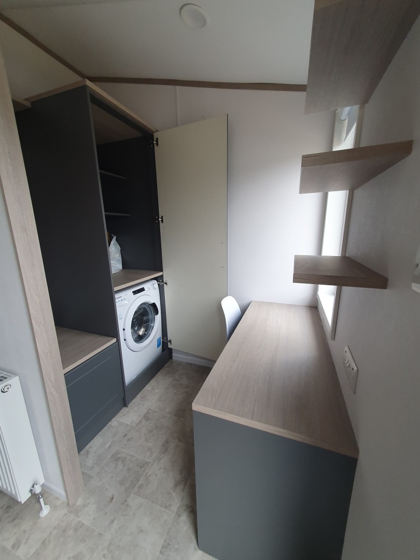
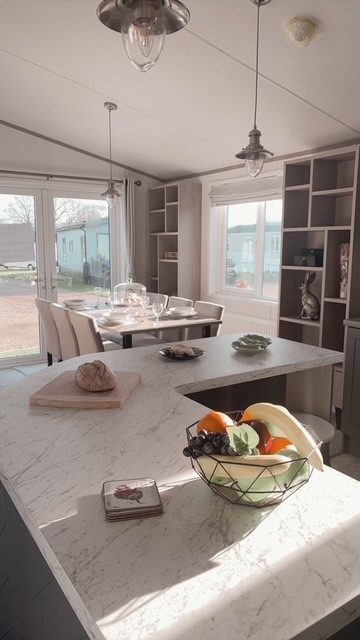
This lodge is oozes luxury and style and is both light and airy.
Walking in from your purpose built veranda you enter your lodge through the side entrance. You are welcomed into a little reception area with table and chair also a cupboard which has your washing machine in. In front of you is your open plan lounge, dining and kitchen area with island/breakfast bar and stools, also in your kitchen you have an integrated dishwasher, fridge freezer and wine cooler.
Moving on from your dining area is your lounge with 2 free-standing sofas and TV cabinet. In to the hall to your right is your family bathroom with shower, toilet and basin.
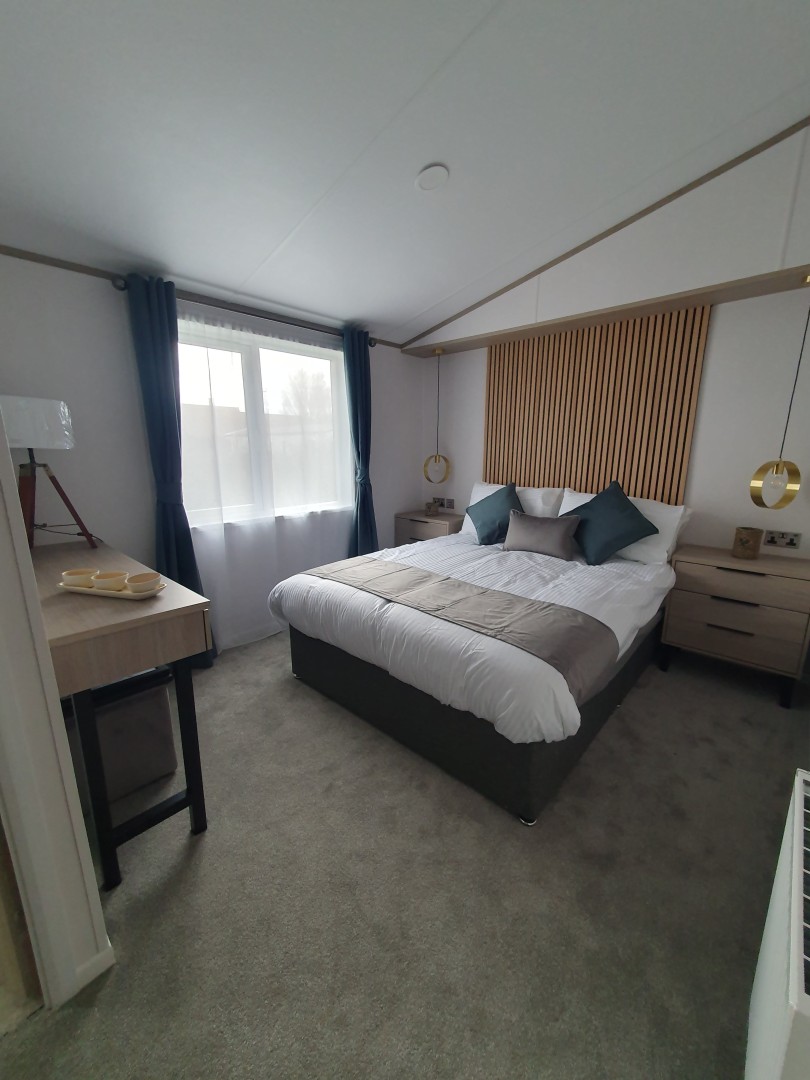
The main bedroom is spacious and comes complete with dressing table, walking in wardrobe and en-suite. The en-suite hosts a full size bath, toilet and basin.
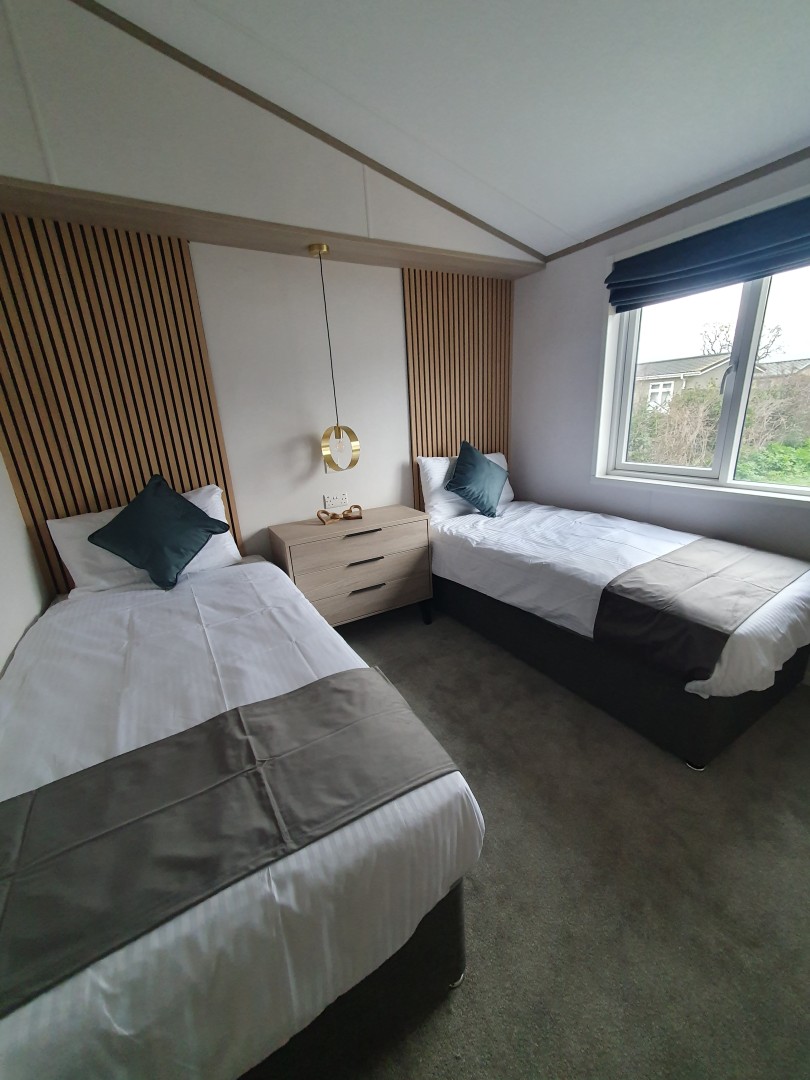
The twin bedroom is complete with ample wardrobe space and a shelving unit, perfect for displaying items.
Frequently Asked Questions
What is the sleeping capacity of the Atlas Lilac lodge?
The Atlas Lilac lodge comfortably sleeps up to four people, making it ideal for small families or couples.
How is the interior layout of the lodge organized?
The lodge features an open plan layout with a lounge, dining area, and kitchen, plus a reception area at the entrance.
What kitchen facilities are included in the lodge?
The kitchen is well-equipped with an integrated dishwasher, fridge freezer, wine cooler, and a stylish island with breakfast bar.
Is the lodge suitable for families?
Yes, the lodge is perfect for families, featuring a spacious main bedroom with en-suite and a cozy twin bedroom.
What highlights the luxury aspect of the Atlas Lilac lodge?
The lodge boasts a light and airy design, luxurious furnishings, and a full-size bath in the en-suite, enhancing its elegance.